Catie Hanser Gragert, Sales Associate
The median home value in Billings, MT is $295,000
This is lower than the county median home value of $305,000.
The national median home value is $308,980.
The average price of homes sold in Billings, MT is $295,000.
Approximately 61% of Billings homes are owned, compared to 34% rented, while 5% are vacant.
Billings real estate listings include condos, townhomes, and single family homes for sale.
Commercial properties are also available.
If you like to see a property, contact Billings real estate agent to arrange a tour today!
Learn more about Billings.
 Courtesy: Polly Kovash - Metro, REALTORS L.L.P, 406-591-5555
Polly Kovash
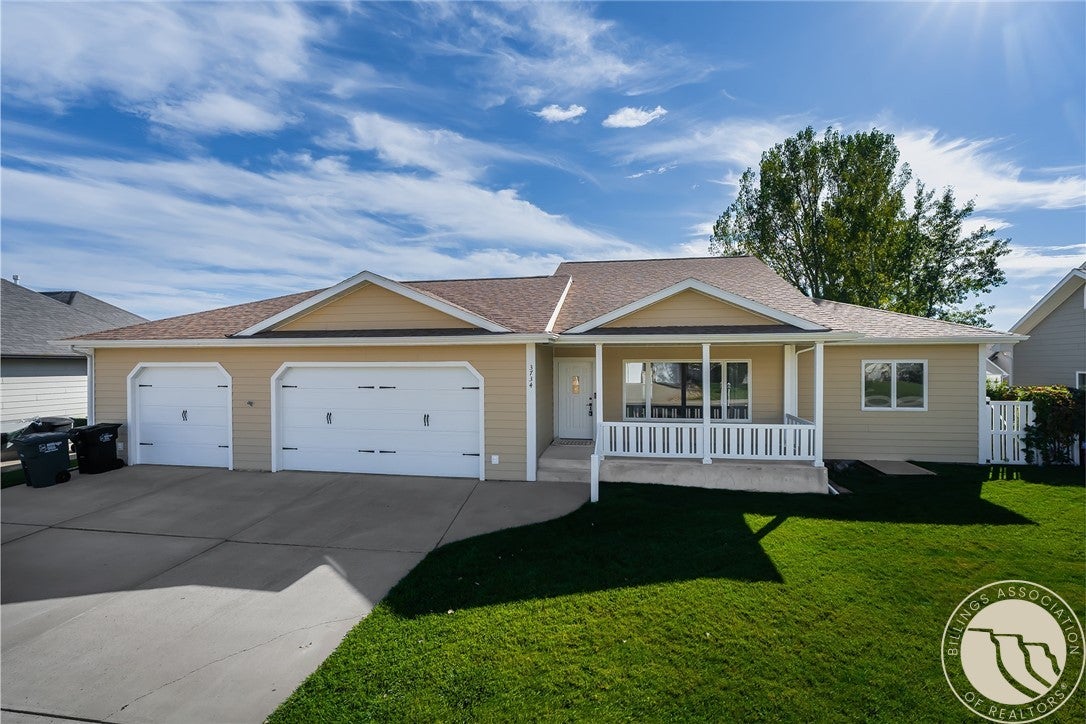
It may be all about the neighborhood, but let's make it about the house too! This nicely & newly remodeled 5-bedroom, 3 bath home has plenty to love! Start with the welcoming covered deck, then step inside to a sunny living room with vaulted ceilings that create a wonderful open feel. Adjacent dining room & kitchen complete with an island, all appliances, & an entire pantry wall, perfect for Costco finds & all your small kitchen appliances. The dining area opens to the back deck to a spacious fenced yard, making outdoor living & outdoor cooking easy. The master suite has its own private wing. A luxury bath with a steam show to brag about! It's beautifully decked out in stunning tile, has multiple shower heads & an overhead rain shower. There is also a 2nd shower for those with limited mobility. 2 more bedrooms & full bath on opposite wing. The daylight lower level adds more living space with family room, built-in shelving at the bottom of stairs (a perfect office or reading nook), 2 more bedrooms & 3/4 bath, nice storage. Location gets an A+, minutes to a favorite elementary school & Landon's Park, featuring Miracle Field & inclusive playground. It's as beautiful & creative as its mission! Main floor laundry, a 3-car attached garage, numerous recent updates & a grand location make this a home you'll want to see!
Courtesy: Chet Blotske - Real Estate Hub LLLP, 406-694-3065
Chet Blotske
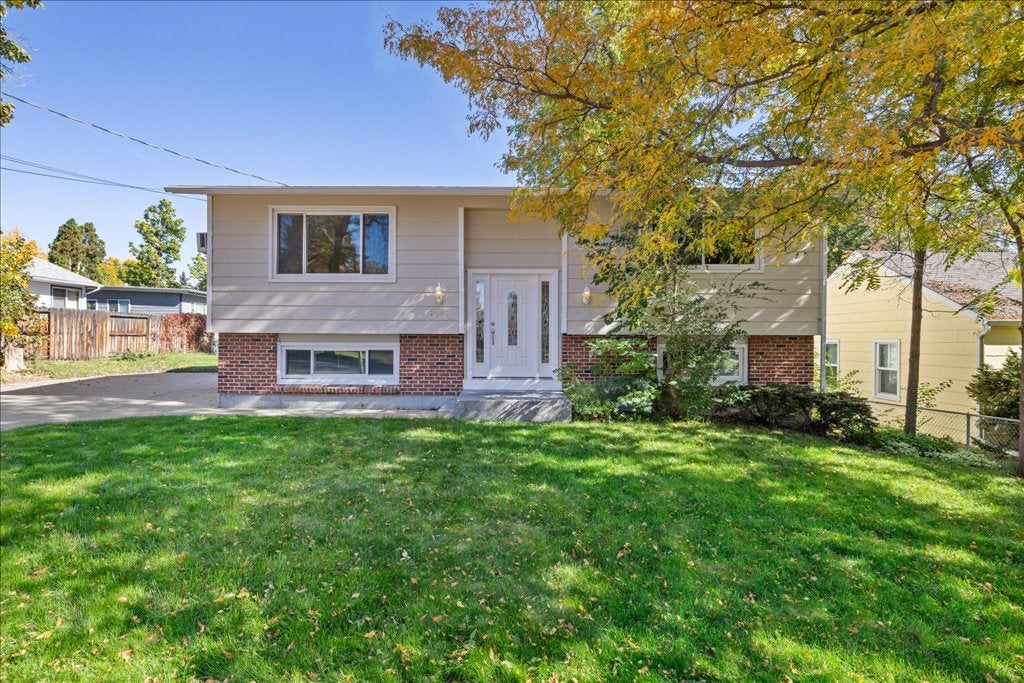
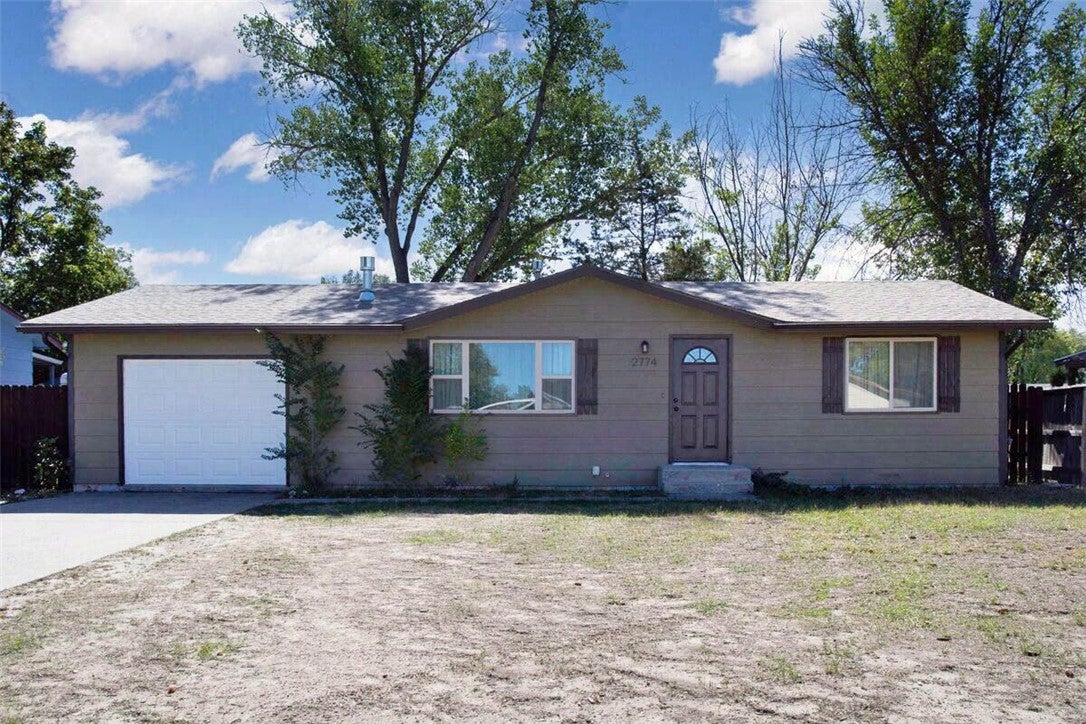
Come take a look at this very well-maintained west-end home! This property features 4 bedrooms and 2 bathrooms, providing ample space for comfortable living. Step outside to enjoy the great deck located on the back of the home, perfect for entertaining or relaxing. With numerous thoughtful updates throughout, this move-in-ready home is sure to impress. Don't miss out on the opportunity to see this gem in person!
Courtesy: Chet Blotske - Real Estate Hub LLLP, 406-694-3065
Chet Blotske
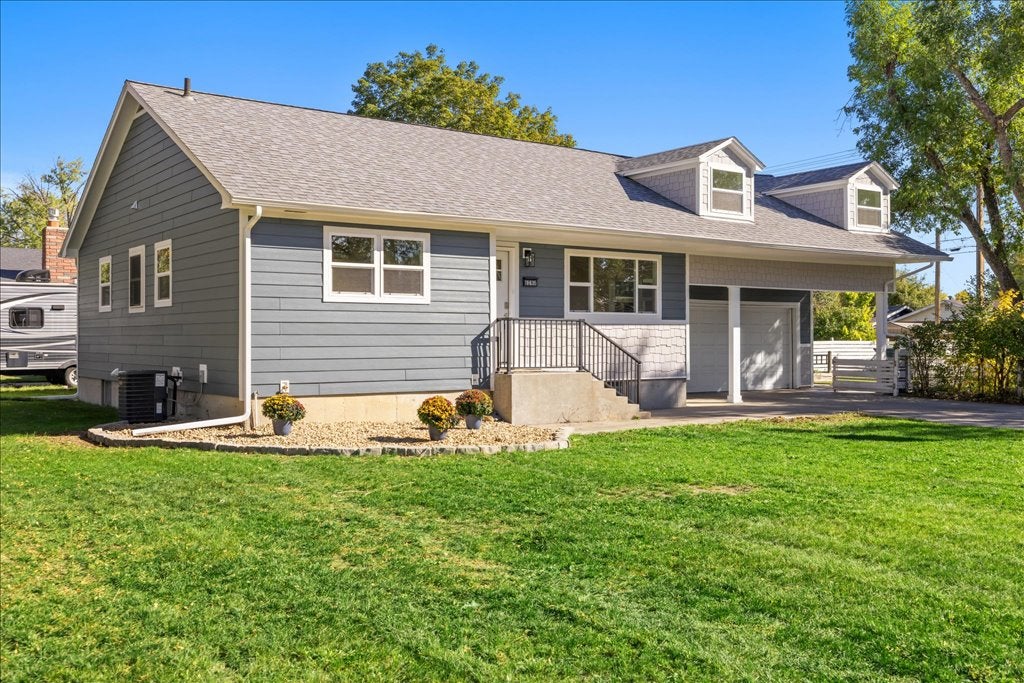
Come take a look at this nicely updated home in NW Billings! 5bd (1 non-egress), 2bath with double attached garage on a corner lot! Beautiful kitchen cabinets with quartz countertops, and tile backsplash make for a spacious kitchen with plenty of main level entertaining space. This home blends classic charm with modern updates, offering a bright and inviting atmosphere throughout the main living areas. Enjoy the convenience of a prime location in the heart of the Northwest neighborhood, situated close to local schools, parks, and amenities. Perfect for those seeking a move-in ready property with ample room for family and guests, this listing is a must-see in today's market.
Courtesy: Ronald Boyd - Team Boyd REALTORS, 406-855-1019
Ronald Boyd
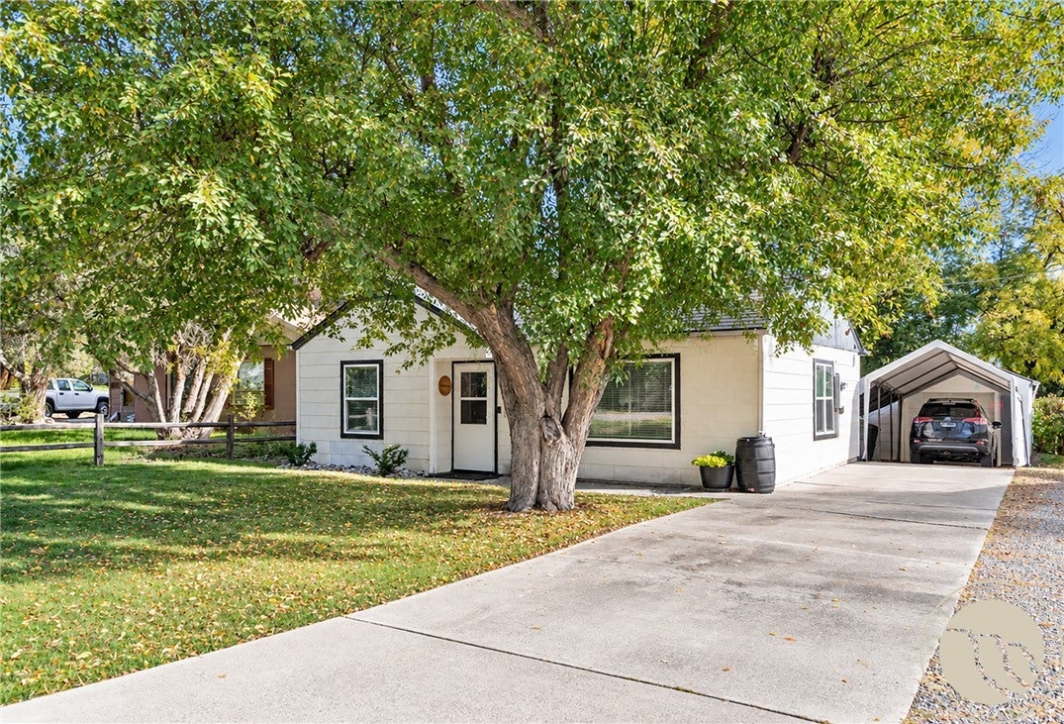
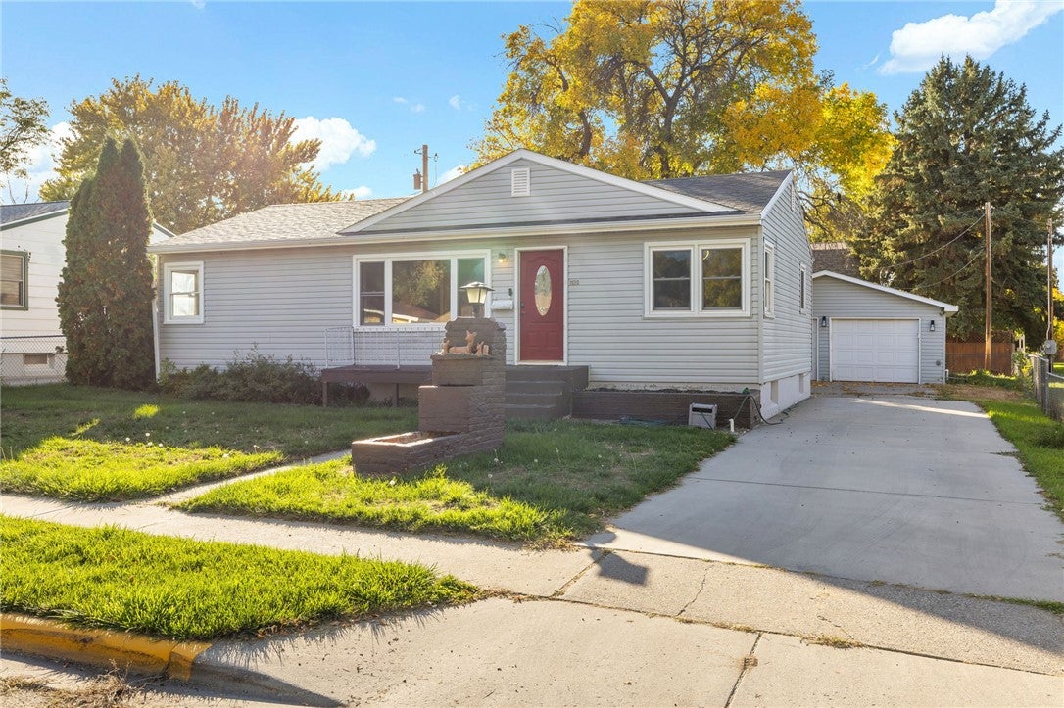
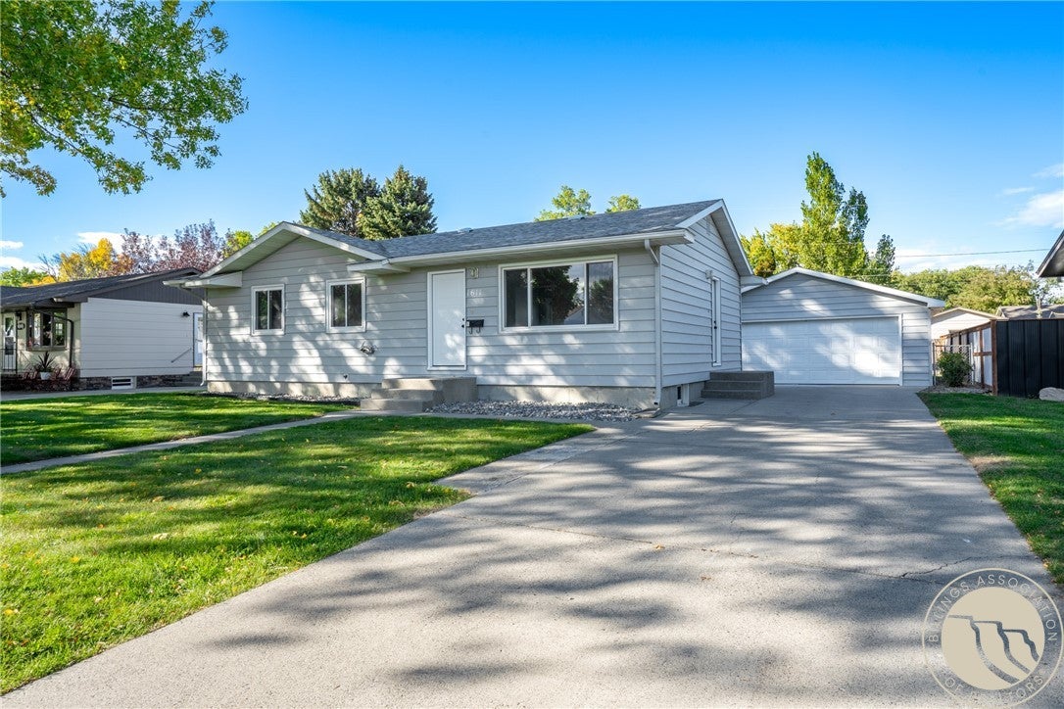
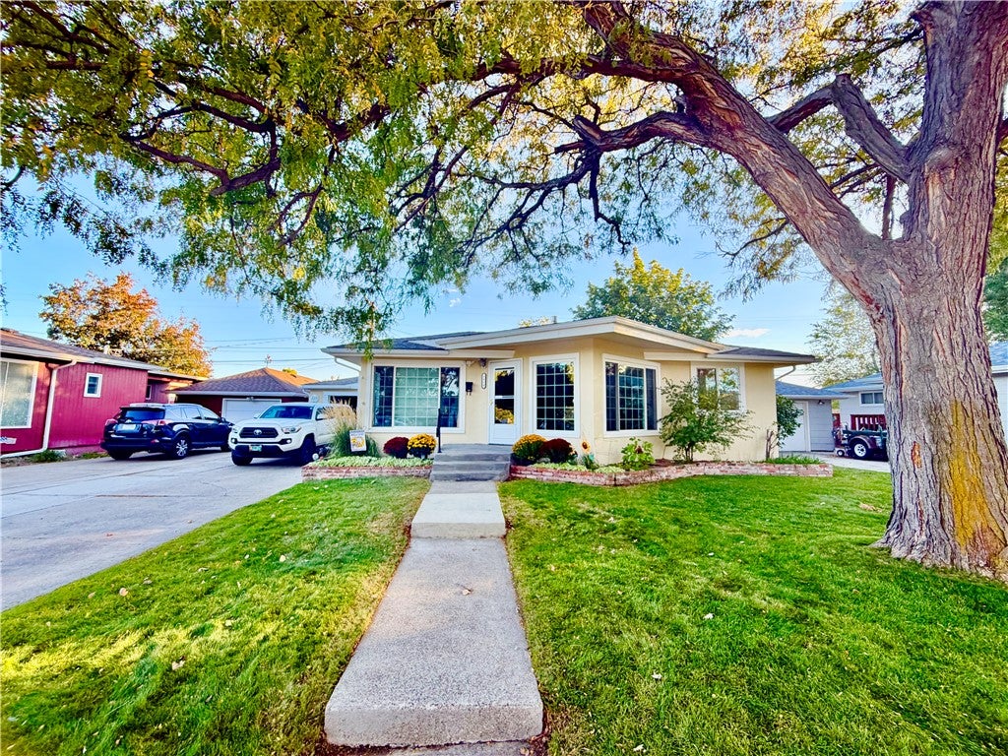
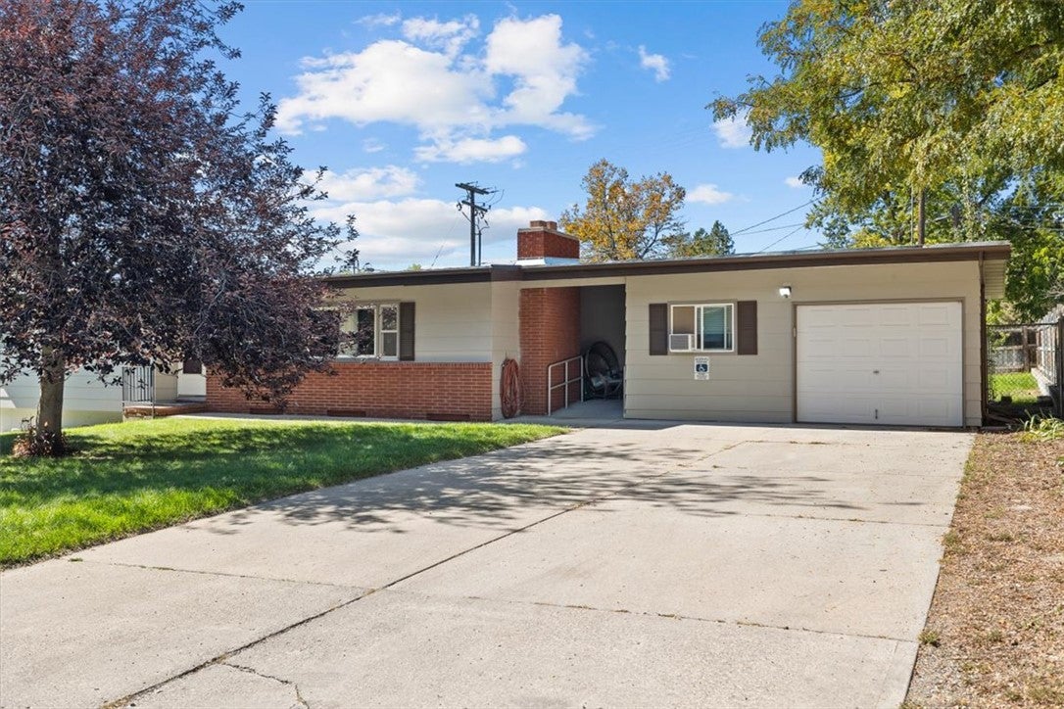
This charming, well-maintained home is clean and updated throughout. With 2 bedrooms and 1 bath, it offers step-free access for ease and comfort. Recent upgrades include new windows and added attic insulation. The spacious backyard is fully fenced and beautifully landscaped, ideal for outdoor enjoyment. A single-car detached garage, long driveway, and newer furnace and water heater provide extra convenience. Nestled in a quiet, convenient NW neighborhood, it's a perfect place to call home.
Courtesy: Hannah Reno - Keller Williams Yellowstone Pr, (406) 210-0136
Hannah Reno
Some homes simply feel like the one - and this enchanting Mid-Town rancher offers every reason to fall in love. Set right next door to Trails End Park, it brings the pleasure of park-side living to your doorstep. Inside, classic character meets beautifully refreshed interiors, with updated cabinetry, countertops, appliances, flooring, and finishes. Four bedrooms, two full bathrooms, and 2,358 sq. ft. offer room to settle in and make it your own. The sunroom is an irresistible retreat for morning coffee, quiet afternoons, or creative pursuits. Downstairs, a fully finished basement with a built-in bar sets the scene for memorable evenings, while a versatile bonus room offers space for wine storage or hobbies. A detached two-car garage with workshop space, shed, and ample RV, boat, and alley parking adds everyday practicality. Updated heating and cooling, a newer roof, and a 6-foot wood fence round out the appeal. Beautifully inviting, wonderfully versatile, and beside the park - this is a home to get excited about.
Courtesy: Shelby Williams - Yellowstone Realty Brokers
Shelby Williams
Welcome to 1710 Patricia Lane, a charming rancher in a desirable Northwest location. Warm hardwood floors, custom accents, and an inviting living area creates a home full of character and comfort. Plenty of room with four bedrooms (one nonegress), two and half baths, and two family spaces. Main level suite features a cute half bath, two additional upper bedrooms provide main floor flexibility, an attached two car garage adds for everyday convenience. Escape to the lower family room, bedroom, full bath, laundry, and excellent storage or spend evenings gardening in your backyard. Fully fenced with patio space ready for outdoor entertaining. A fantastic blend of functionality, location, and cuteness in this one!
Courtesy: Rianna Naillon - Kelly Right Real Estate, 406-740-0617
Rianna Naillon
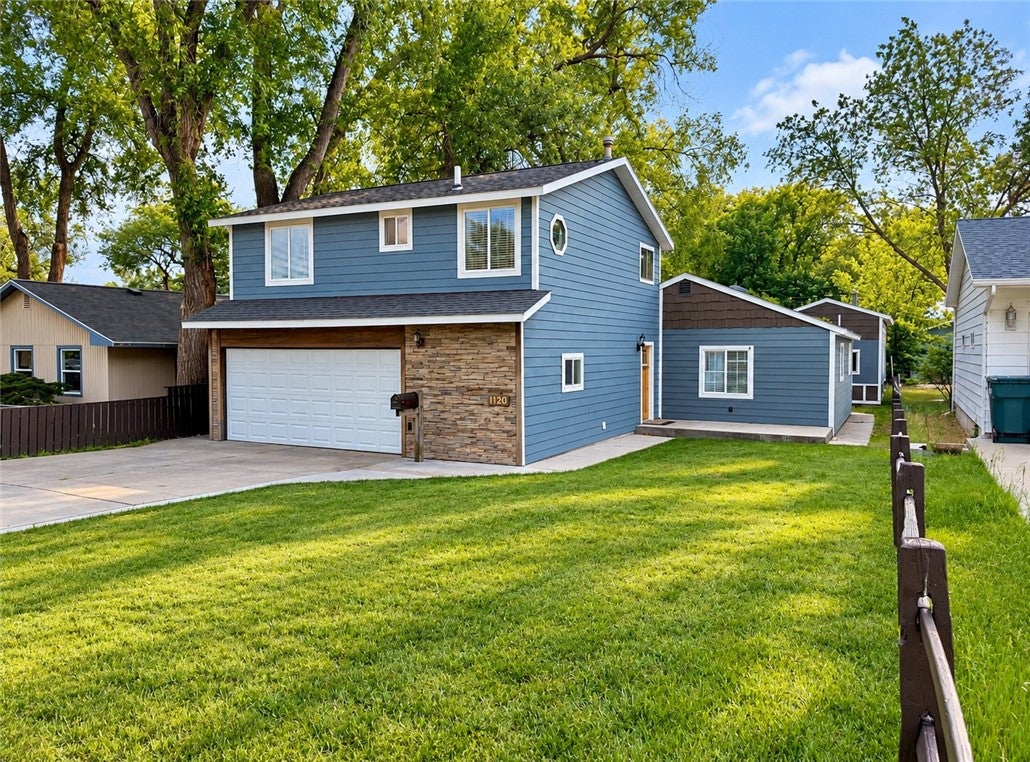
A craftsman's house, fully updated. The previous owner was a woodworker and the details show it; everything else is new within five years - kitchen and baths, 2021 roof, 2022 central air, LVP throughout living room and kitchen. 4 bed / 3 full bath, 2,057 measured sq ft, two-story with a main-floor bedroom, two baths and laundry. 2-car garage PLUS a separate shop with alley access, fenced yard, deck, and a pump house ready to be a studio or shed. Furnished and move-in ready. Seller open to offering a credit toward rate buydown or closing costs. Under 2025 appraised value - ask for it. Home is currently being operated as an Airbnb so showing times vary.
Courtesy: Terrell Moore - Keller Williams Yellowstone Pr, (406) 860-6435
Terrell Moore
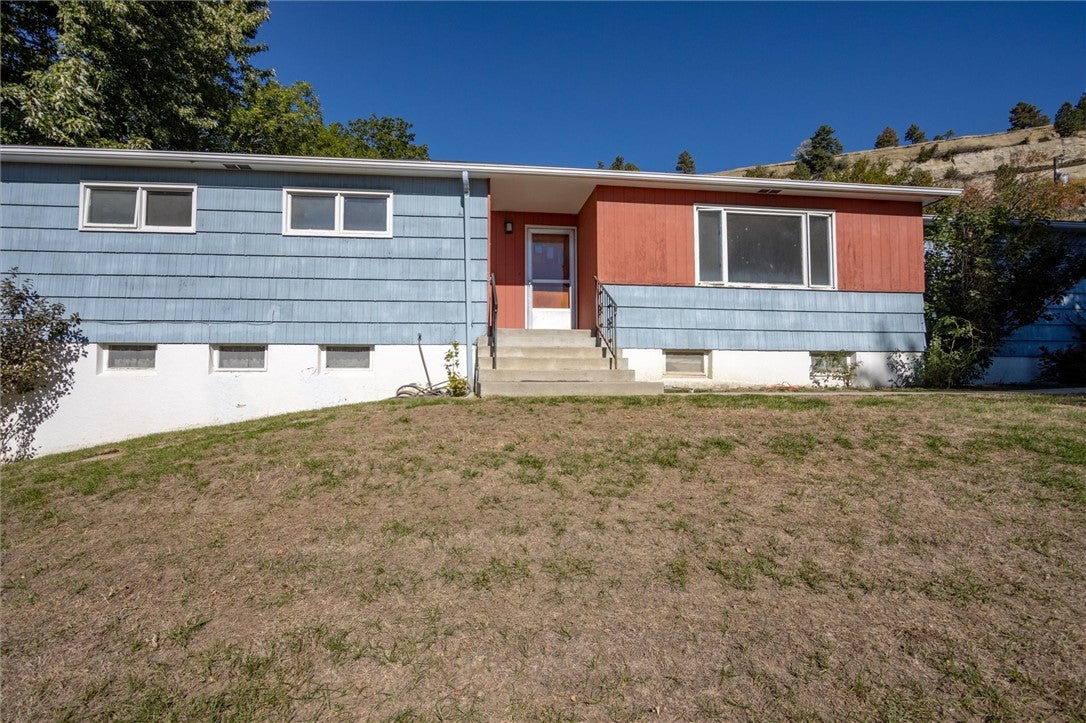
Opportunity awaits in a fantastic Billings location! This 4-bedroom, 2.5-bath ranch offers a primary suite, an attached two-car garage, and a fenced yard with room to relax, garden, or entertain. The basement provides additional space with potential to make it your own. Flooring and other updates are needed, making this an appealing opportunity for investors or buyers ready to bring their vision and build equity. With a desirable location and plenty of potential, this home is ready for its next chapter!
Courtesy: Taylor Williams - Cedar & Stone Realty and Design, LLC
Taylor Williams
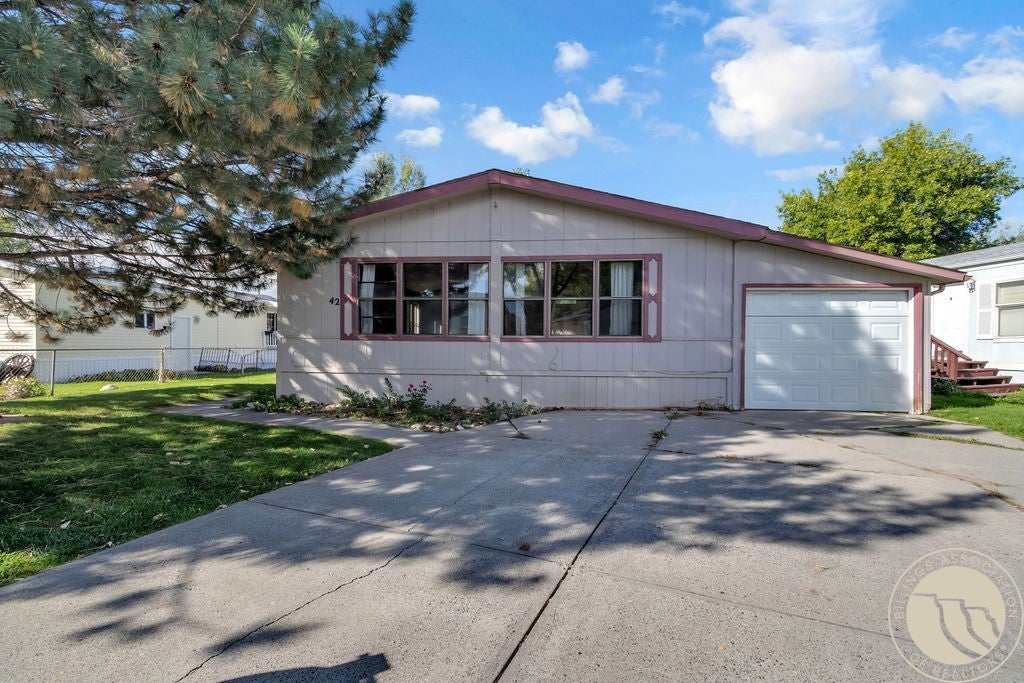
Welcome to 42 Prairie View Dr., centrally located in Casa Village. This 3-bedroom, 2-bathroom manufactured home is not your typical cookie-cutter home. The living, entry, and dining areas offer an open, spacious layout with plenty of flexibility for your preferred setup. The expansive kitchen is tucked behind a wood-burning fireplace, creating a cozy sense of separation while remaining open enough to host and entertain without missing a moment. Down the hall, you'll find the laundry room with washer and dryer included, two secondary bedrooms, and the primary suite. Outside, the home features a single-car attached garage, storage shed, and a fenced yard. Sold as-is. This sale does not include the land - lot is rented. Buyers must submit an application for residency through Casa Village.
Courtesy: Jared English - Congress Realty, 888-881-4118
Jared English
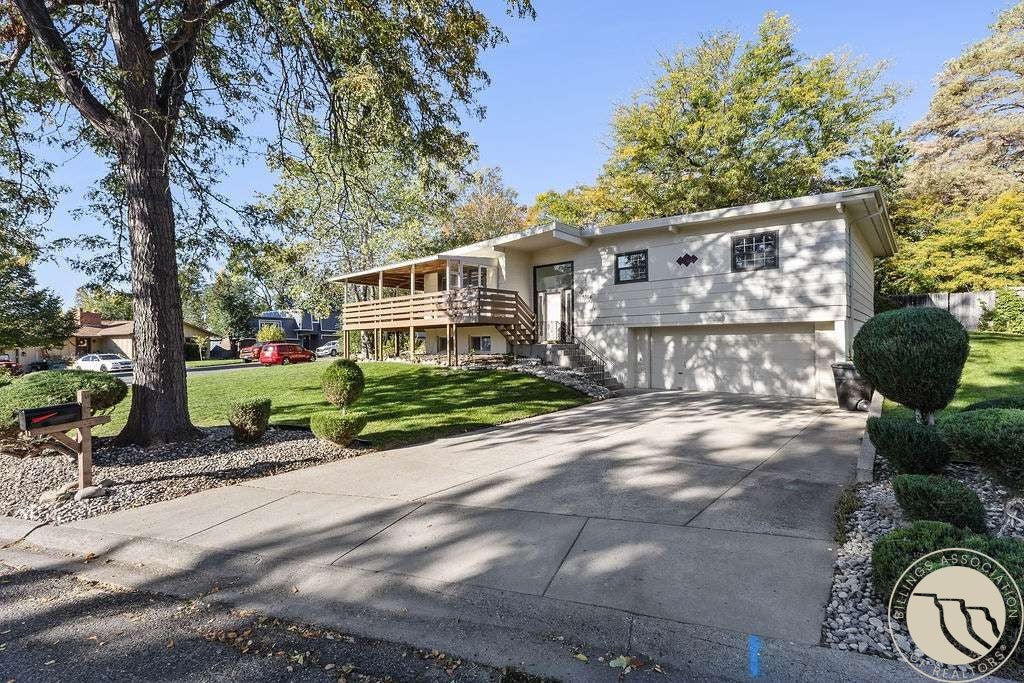
Big mid century charmer int he highly desired Willshire Heights Subdivision! With its views of the iconic Rimrocks and tree lined street, this gorgeous neighborhood will not disappoint! Enjoy from your huge wrap around, covered deck or lovely sunroom addition. This home has so much room to spread out and live life! The underground sprinkler system keeps the yard nice and green all summer long. New paint, carpet and LVP on the interior make it fresh and move in ready! This home sets the stage for a beautiful new beginning in a cozy little pocket of Billings. The opportunity doesn't come around often, hurry!
Courtesy: Jamey Eisenbarth - Engel & Voelkers, 406-860-3004
Jamey Eisenbarth
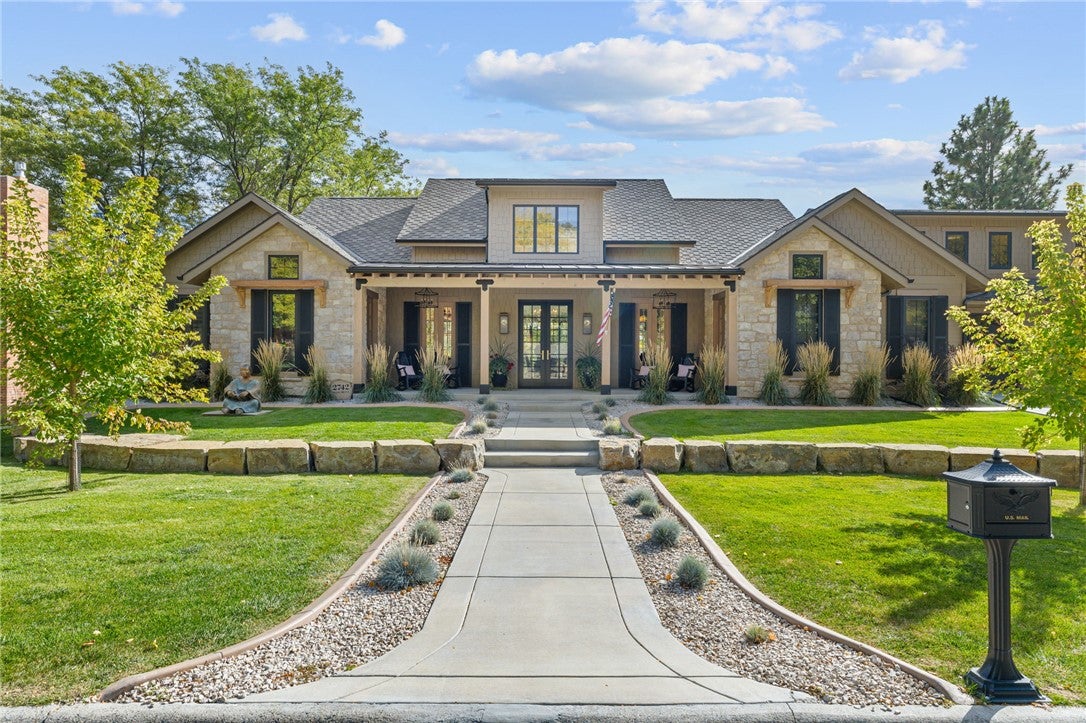
Welcome to 2742 Palm Drive, a luxurious Southern-Charm Mountain home, rich with custom detail and timeless elegance. Approaching the property, you're welcomed by a gracious front porch adorned with five French doors, an inviting spot for morning coffee, evening conversation, and taking in the picturesque surroundings. Step inside and you're greeted by soaring 20-foot vaulted ceilings that create an open, airy sense of scale. At the heart of the home, a high-end kitchen boasts a large island built for entertaining, whether it's a casual weeknight dinner or a holiday gathering with the whole family. The home features not one, but two primary bedrooms, offering unparalleled comfort and convenience, ideal for multigenerational living or long-term guests. A well-appointed in-law apartment on the lower level adds even more flexibility, providing privacy and independence for extended family, visiting friends, or a dedicated work-from-home space. Outside, the property is a testament to Montana's natural beauty, with richly layered landscaping featuring boulder accents and an array of vibrant flowers that bring color and life from spring through fall. This is more than just a home; it's a retreat that seamlessly blends modern luxury with Montana's mountainous allure. Schedule your private showing today.
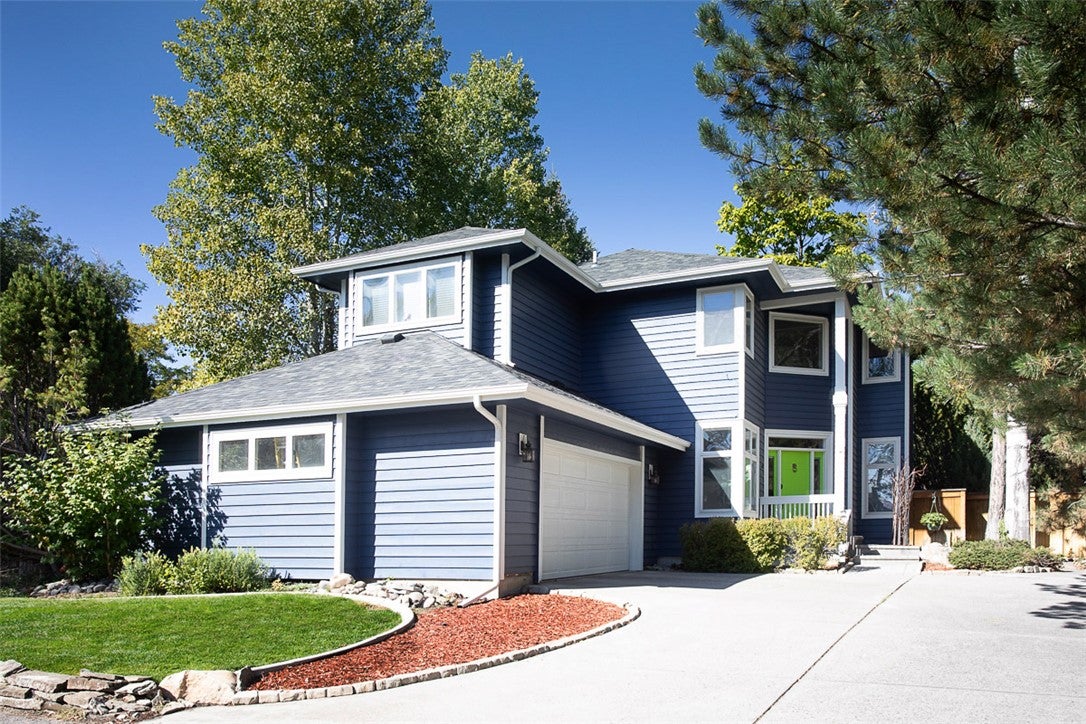
Tucked away on a private tree-lined street in the heart of Billings, this secluded jewel offers the perfect blend of privacy and convenience. Exterior improvements create exceptional curb appeal and the light-filled floor plan is an entertainer's delight while perfect for every-day living. The upgraded chef's kitchen offers a large island, generous workspaces and abundant cabinetry. The versatile layout of this home provides flexibility of formal or informal dining, office or music room, with the added convenience of main floor laundry! Upstairs, retreat to a lux primary suite complete with a well-appointed en-suite and soaking tub. The finished lower level expands the home's versatility with a 4th bedroom, bath, and family room - ideal for guests or multi-generational living. A secluded courtyard-style backyard completes the package with a peaceful setting for relaxing or entertaining
Courtesy: Trina White - Billings & Beyond Real Estate, 406-698-8899
Trina White
Just steps from walking paths, this 2,152 sq. ft. home is move-in ready. Located in Olympic Park, this Billings' Home offers ample space for everyone, featuring three bedrooms and two bathrooms on the main level, plus two additional non-egress bedrooms downstairs. The kitchen is designed for entertaining, easily accommodating holiday gatherings, and comes fully equipped with all appliances, including a trash compactor. Enjoy indoor-outdoor living with a sliding glass door that leads to a covered patio and a lush backyard. With direct gate access to the Billings trail system, you can easily bike to the Shiloh Conservation Area or enjoy the nearby shopping and dining at Shiloh Crossings. The lower level boasts brand-new flooring throughout, featuring a large, open family room perfect for game or movie nights, two non-egress bedrooms, a spacious laundry room, and an additional bathroom. Underground Sprinklers. Well on the property has not been used by the owners.
Immaculately maintained Midtown condo offering a thoughtfully designed, multi-level floor plan and inviting living spaces. The main level welcomes you with vaulted spaces, engineered hardwood floors, and abundant natural light. The well-appointed kitchen features granite countertops and ample counter space, while the adjacent dining area opens to the deck and beautifully landscaped yard. A laundry room and powder room complete the main level. A half-flight up, the vaulted living room provides an open, comfortable space for relaxing or entertaining. Another half-flight leads to the primary suite with a walk-in closet, a second bedroom, and a full bathroom. The daylight lower level offers a spacious family room that could potentially be converted into a third bedroom with the addition of a door. A second half-flight down leads to a versatile den, craft, hobby, or theater room featuring white oak walls and ceiling, along with a mechanical room and additional storage. The attached two-car garage adds everyday convenience, while the fully fenced backyard, with mature landscaping, offers a wonderful setting for morning coffee, outdoor meals, relaxing, or entertaining guests.
Courtesy: Drew Stensland - Real Estate Hub LLLP, 406-670-1333
Drew Stensland
This centrally located home is freshly remodeled and ready to love! Enjoy the beautifully refinished original cherry oak hardwood floors throughout the main level with three bedrooms. The all new galley kitchen gives you style and functionality. Downstairs, you will find two additional non-egress rooms. One of which has a newly finished en-suite! The oversized detached two car garage leaves plenty of room for toys and storage!
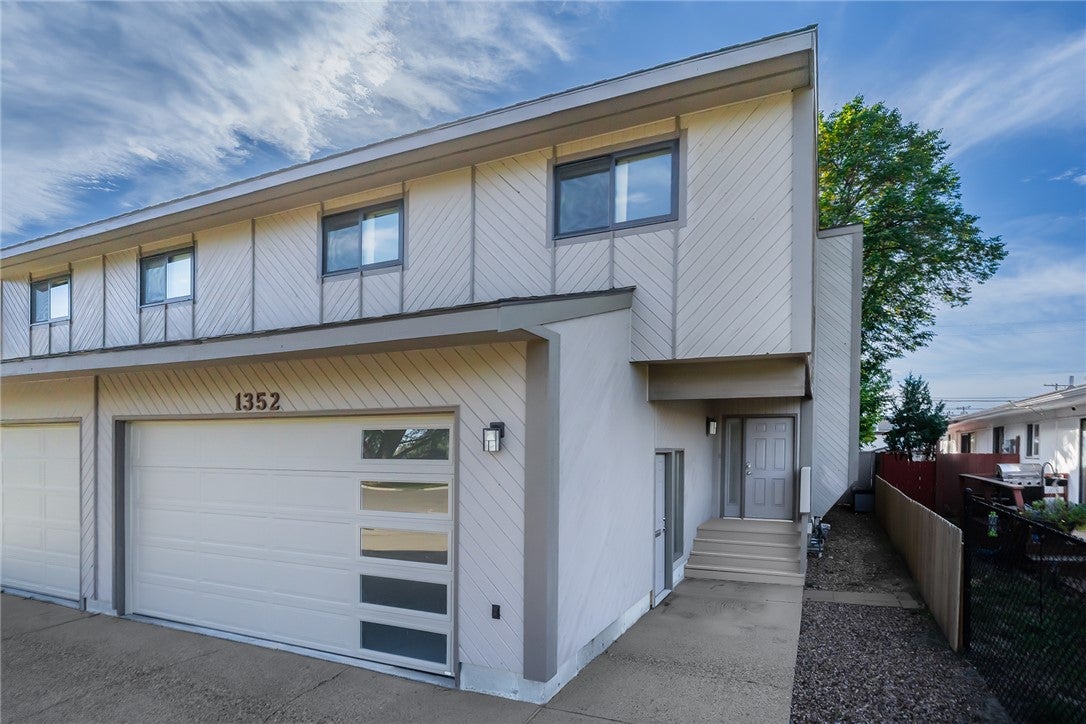
A wonderful Jeff Junkert patio home! 4-bedrooms, 3-baths, main floor utility, family room, covered new deck, 2-car garage, no rentals allowed.
Courtesy: Rachel Cox - Oakland & Company, 406-698-1648
Rachel Cox
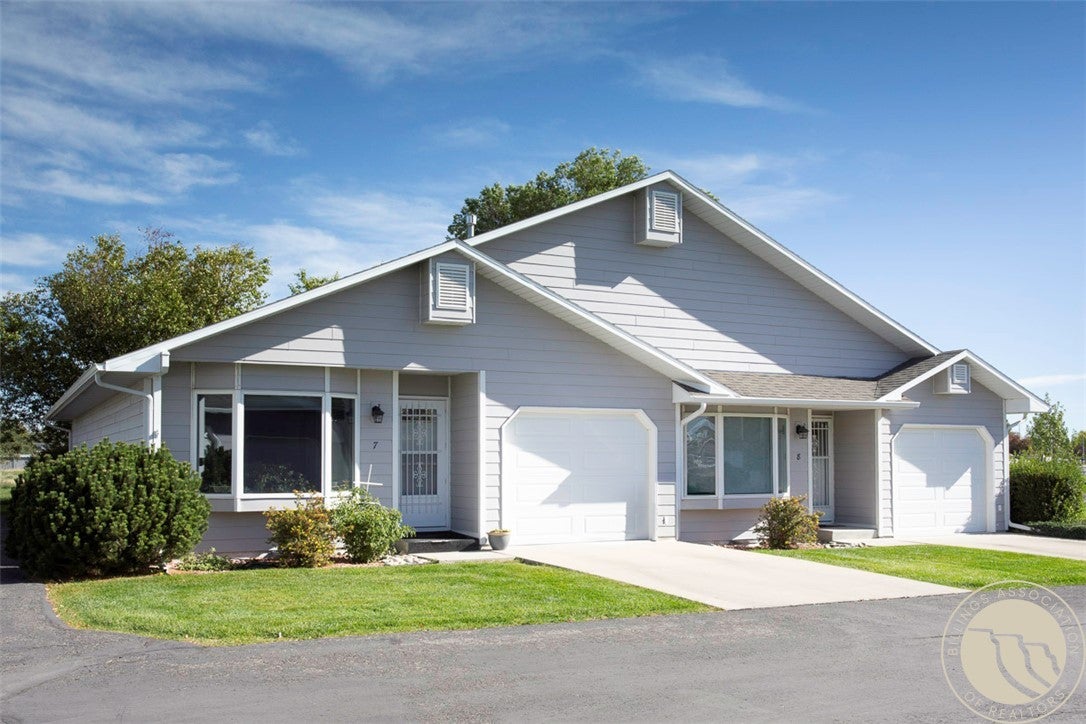
VACANT (R.H. Unit) Very Well Maintained One Level Condo with Beautiful Landscaping. Two Bedroom/Two Bath with Single Attached Garage. Vaulted Ceilings Living Room/Kitchen. Brand New Dishwasher/Garbage Disposal; Brand New Vinyl Flooring Living Room Area/Master Bath Plus Garage Interior Freshly Painted. Roof/Siding/Rain Gutters Replaced 2019. Master Bath Features Walk-In Closet and Walk-In Shower. Only Eights Units in Homeowners Association-Monthly HOA $220.00 Includes Exterior Maintenance-Insurance-Lawn-Snow-Trash-Water.
Enjoy comfortable, low-maintenance living in this well-maintained ranch-style patio home! The open main-level floor plan is designed for easy everyday living and entertaining, with vaulted ceilings, wood floors, and a cozy gas fireplace defining the kitchen, dining, and living areas. Sliding doors open to the covered patio, bringing in abundant natural light and creating a seamless connection to the outdoors. The spacious primary suite features a large walk-in closet, while a second bedroom, full bath, and generous laundry room with utility sink and ample storage complete the main level. The lower level offers a large family room, third bedroom, full bath, and abundant storage, plus unfinished space with flexibility for a fourth bedroom, home office, or hobby area. An attached two-car garage adds functionality. Conveniently located on the west-end near shopping, trails, and restaurants.
Courtesy: Cozette Wanner - Oakland & Company, 406-248-3641
Cozette Wanner
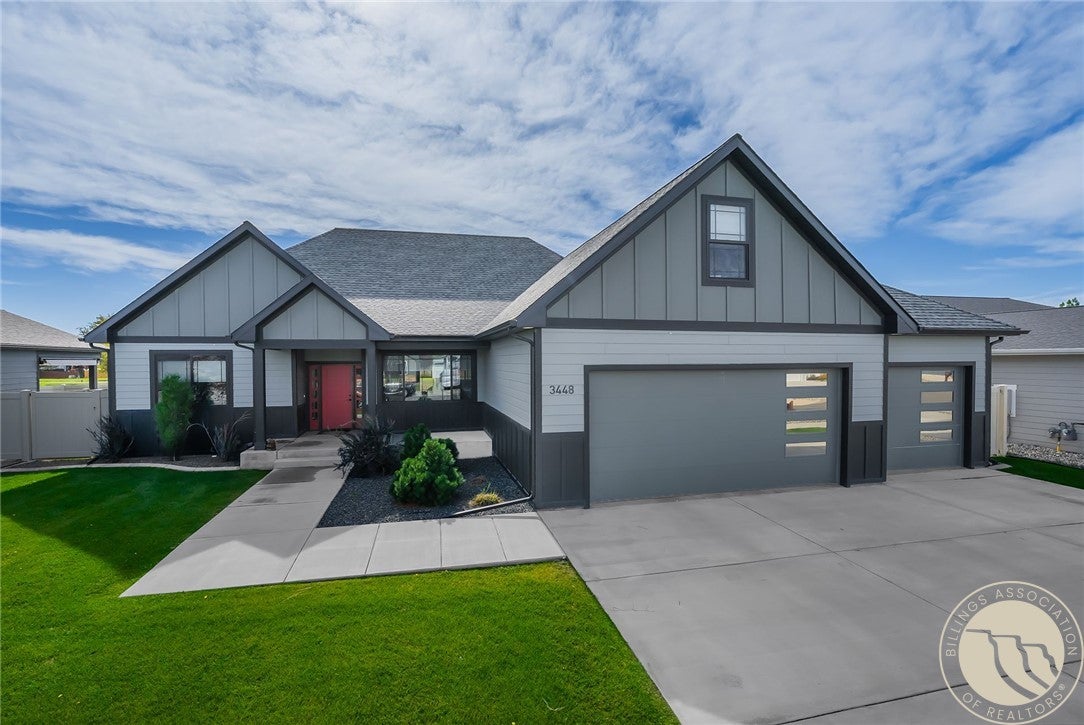
Clean lines, natural light and a well designed floor plan come together at 3448 Tahoe Drive. The open main living area feels bright and inviting with an easy connection between the kitchen, dining and living spaces that works just as well for quiet nights at home as it does for entertaining. Thoughtful finishes throughout give the home a polished current feel without trying too hard. The primary suite offers a comfortable retreat with an ensuite bath with a tile shower while the additional bedrooms provide flexibility. Outside the manageable yard keeps maintenance simple and the West End location puts shopping, dining, schools and everyday conveniences close by. Stylish, functional and move-in ready, this is a home that feels easy to live in from the moment you walk through the door.
Courtesy: Nicole Morrow - eXp Realty, LLC - Billings, (406) 598-2207
Nicole Morrow
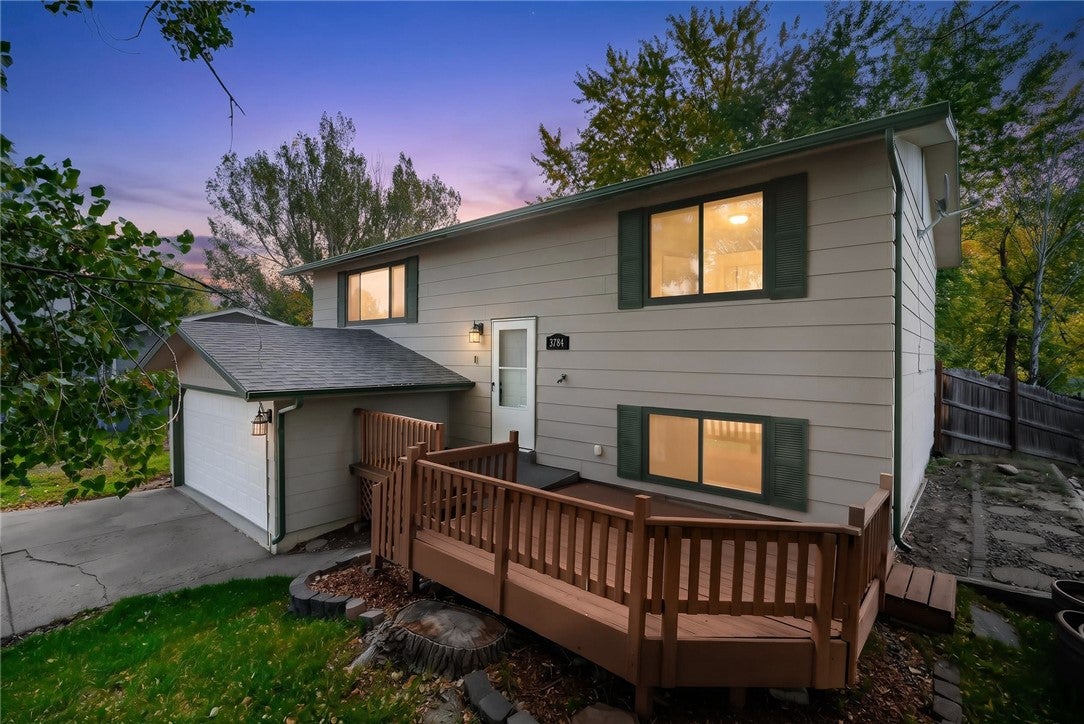
This west end home bi-level home is located in the Olympic park neighborhood and sits right next to the lush green area of the beautiful walking path. Kitchen has all stainless appliances, pantry, and room for coffee bar or room for additional refrigerator or freezer! Dining room opens up to the most gorgeous composite deck that is a few years old. The deck has an attractive metal railing is shaded by beautiful trees. It does have a built in ramp off of the deck for your furry friends to enjoy the yard. Home has some new flooring and new interior and exterior paint. Washer and dryer is included. Back yard is fully fenced with an open pallet for your own landscaping wishes. New roof and gutters in 2021. Four Electric baseboard heaters have been updated to electric air forced heaters, 3 upstairs, and 1 downstairs adding to the the efficiency of the home. This home is located near schools, shopping paths, and the wonderful eateries of Billings. All info per Yellowstone County, Buyer and Buyers agent to verify all info.
Courtesy: Lanissa Fortner - 4 Seasons Real Estate, 406-670-9799
Lanissa Fortner
Fresh paint and new carpet welcome you into this spacious 6-bedroom, 2-bath home with room to spread out and a lower level that offers added flexibility. The main floor features 3 bedrooms, a full bath, bright living room, and kitchen with a charming arched opening that adds character and flow. Downstairs, you'll find a large family room, second kitchen, 3 additional bedrooms, full bath, and common laundry area. Egress windows in all 3 lower-level bedrooms and the family room bring in plenty of natural light. Use the lower level as additional living space, guest quarters, or explore the possibility of rental income while living upstairs. Outside, the fenced yard features mature trees and underground sprinklers supplied by a well, with extra parking in the back. With two finished levels and plenty of usable space, this home offers flexibility for how you want to live today and in the future. Also listed as a single-family MLS #362169.
Courtesy: Lindsay Johnson - Rivers Bend Real Estate Group, (406) 671-4925
Lindsay Johnson
Bright and cheery, with brand new exterior paint! This west end ranch style charmer includes 2 bed, 2 bath on main; and 1 bed, with half bath down, with egress window. Dont like stairs? This home has laundry on the main level next to a bright sun porch perfect for plants, morning coffee, or yoga. This little gem also includes a workshop for the hobbies, with room for yard tools, etc., just off the attached garage. Enjoy your fully landscaped fenced yard with perennials, underground sprinkler, and mature trees. SELLER WILL PROVIDE A 1-YEAR HOME WARRANTY TO BUYER! The furnace, water heater, and AC unit are all just 2-3 years old!
Courtesy: Lori Helmey - Montana Real Estate Brokers
Lori Helmey
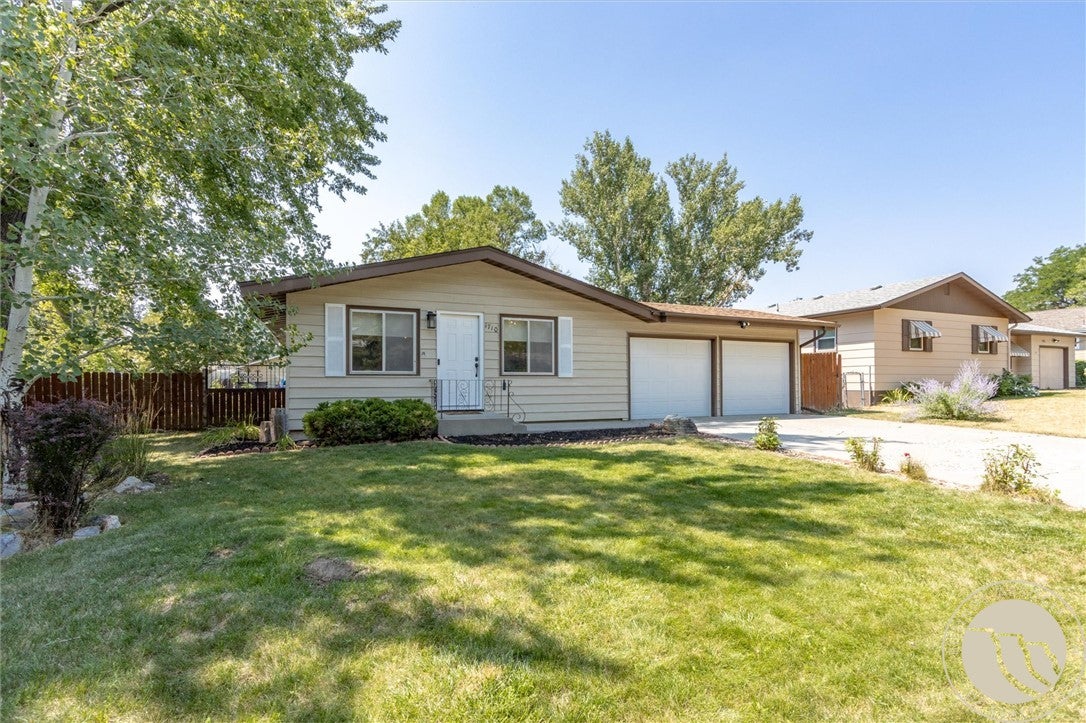
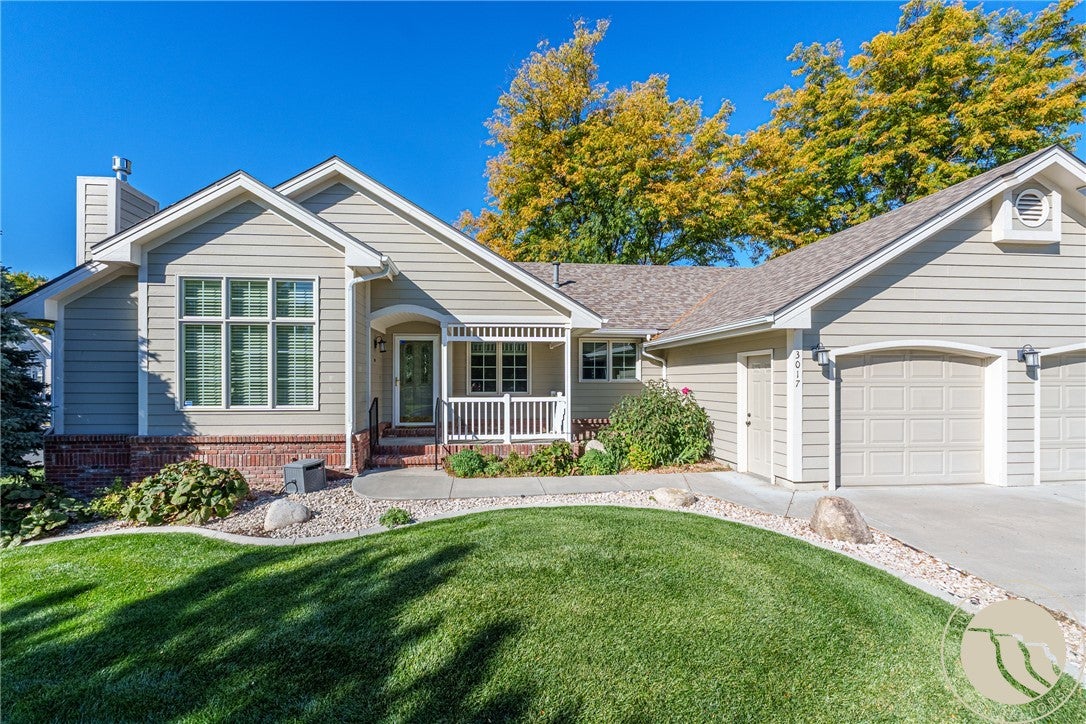
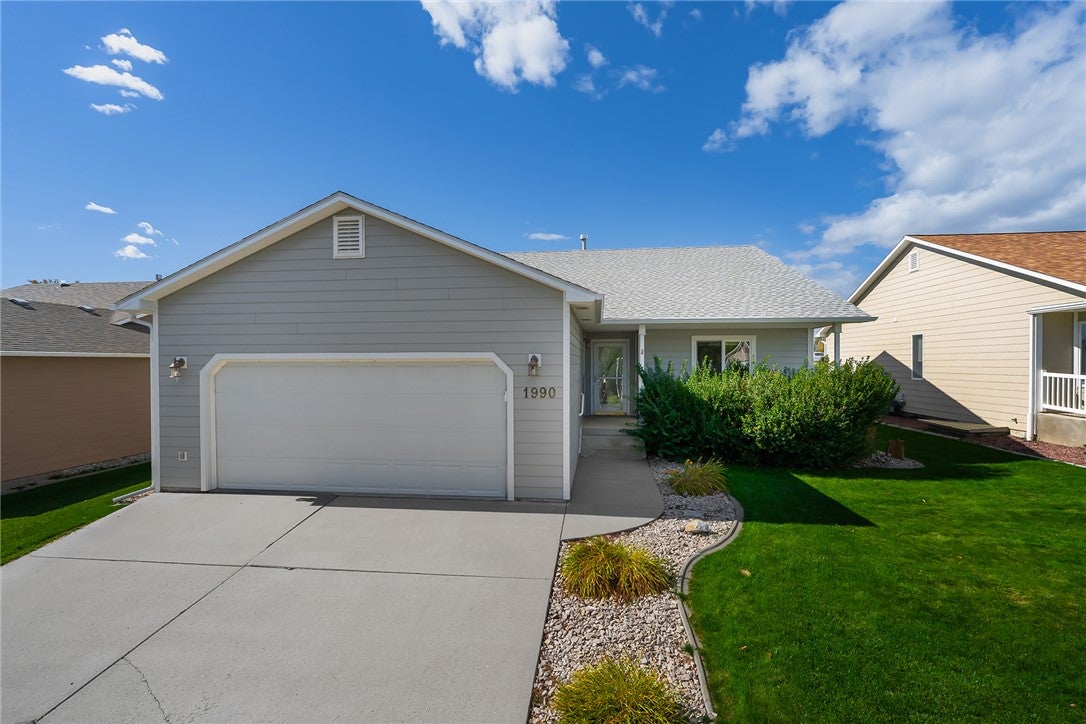
One level charming home in a very convenient Westend location! Tasteful upgrades include stainless steel appliances, LVP flooring and newer gutters. There is an attached and heated single garage and a large fenced yard with mature trees and a patio. All kitchen appliances stay plus washer and dryer. Gas-forced air heating and central AC. The living room has a gas fireplace.
Courtesy: Polly Kovash - Metro, REALTORS L.L.P, 406-591-5555
Polly Kovash
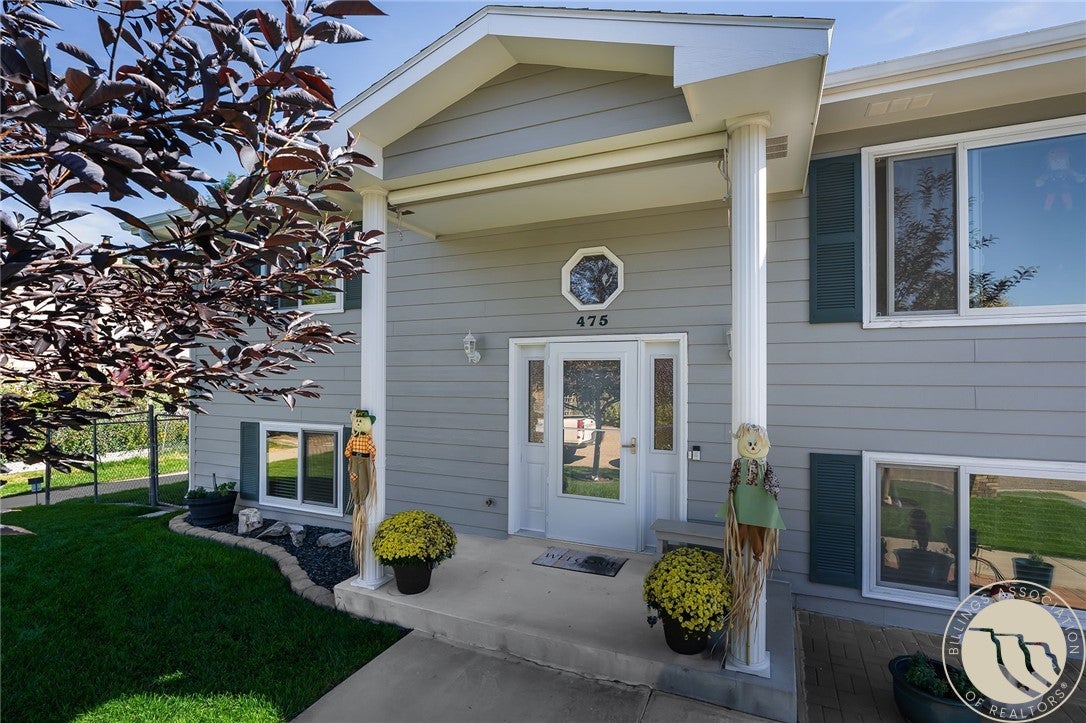
Impeccably cared for & sparkling clean, this inviting home is ready for you to move right in & relax! The charming front entry features decorative pillars, an awning for shade & a cozy area to set up a few chairs & enjoy unwinding in the evening. The sunny living room has vaulted ceilings & new ceiling fan. This room is adjacent to kitchen & dining. The kitchen & dining access the patio door where a newly enclosed private deck. There are 2 bedrooms & a full baths on upper level. The lower level has daylight family room, 2-bedrooms, bath & generous laundry room (plenty of space for crafting, hobbies or that much needed storage. hobbies or that much needed storage! Enjoy the comforts & savings from your brand-new efficient gas furnace, central air! Virtually every detail has been done, just move in, unpack, & enjoy the comforts of your new home! Home is tucked away on a quiet, short street off Monad & 36th, since it's nestled in on a quiet short street, it's not hard to find...the 2nd time! Easiest way is Monad to 37th, east on Granger & you'll see 37th.
Courtesy: Michael Leo - Keller Williams Yellowstone Pr, (406) 850-9531
Michael Leo
Welcome home to this sprawling two-level rancher on an enormous lot! Everything about this property is BIG, except for the price! The well cared for 3,000sf home boasts five bedrooms and three full baths, a formal living room with fireplace, dining room, a basement family room with another fireplace, a large home office on the main level and a bonus room in the basement for storage or hobbies. In addition to central air conditioning, it has two water heaters, a large laundry room with washer & dryer included. The giant back yard includes a gazebo and a deck off one of the bedrooms. There is plenty of room for parking or recreational vehicle storage on the expansive concrete pad. You'll be hard pressed to find another 5bed, 3bath home at such a low cost per square foot. Don't miss this fantastic value!
Catie Hanser Gragert
Email Us | Visit our Real Estate Website
© 2026 BHH Affiliates, LLC. An independently owned and operated franchisee of BHH Affiliates, LLC. Berkshire Hathaway HomeServices and the Berkshire Hathaway HomeServices symbol are registered marks of Columbia Insurance Company, a Berkshire Hathaway affiliate.
Equal Housing Opportunity.
Catie Hanser Gragert 1550 Poly Dr., Billings, MT 59102 | Phone: (406) 697-4321 | Email: catie.hanser@floberg.com
Privacy Policy |
Terms of Use
Website designed by Constellation1, a division of Constellation Web Solutions, Inc.